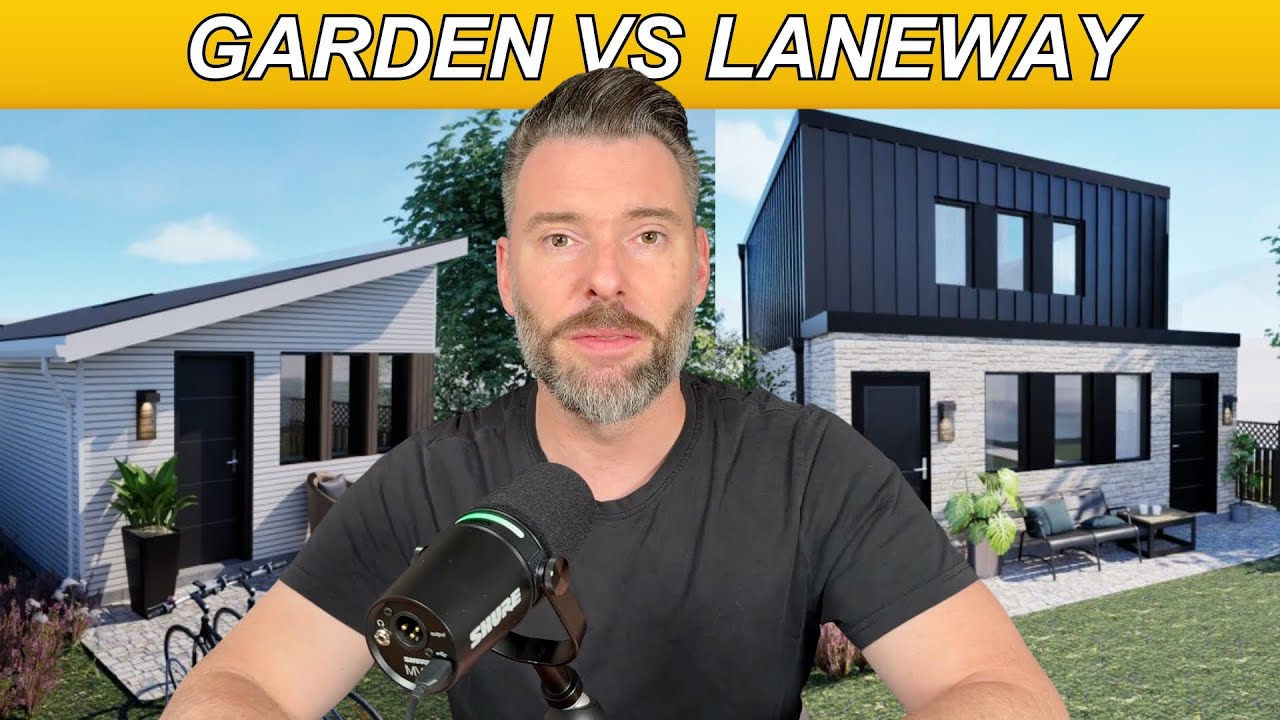
The City of Toronto has unveiled new pre-approved designs for garden and laneway suites, offering homeowners an opportunity to expand their properties with greater ease and reduced costs. These designs include four options: a one-bedroom and two-bedroom garden suite and a one-bedroom and two-bedroom laneway suite.
Last updated: April 2026
Key Takeaways
- Garden suites are additional residential units built on lots without laneway access, often in backyards, while laneway suites are constructed on properties with rear laneway parking.
- The new pre-approved plans aim to simplify the building permit process.
- The one-bedroom and two-bedroom garden suites provide efficient layouts, maximising smaller lot sizes.
- Laneway suites offer even greater possibilities, with the two-bedroom option resembling a full house.
Garden suites are additional residential units built on lots without laneway access, often in backyards, while laneway suites are constructed on properties with rear laneway parking. Both options add valuable living space to existing properties, whether for rental income, multi-generational living, or expanded personal use.
The new pre-approved plans aim to simplify the building permit process. Homeowners can reference these designs in their permit applications without requiring a full zoning and building code review for the structure’s design, significantly reducing approval timelines and design costs. However, homeowners remain responsible for ensuring compliance with all applicable regulations, especially if they modify any part of the design, such as plumbing or HVAC systems.
The one-bedroom and two-bedroom garden suites provide efficient layouts, maximising smaller lot sizes. For example, the studio garden suite includes an open living area, kitchen, bathroom and mechanical space. With a minimum lot width requirement of approximately 20 feet, these suites are feasible for many semi-detached and detached properties in Toronto. Adding a garden suite can effectively increase a property’s value by introducing a self-contained additional unit.
Laneway suites offer even greater possibilities, with the two-bedroom option resembling a full house. Many designs include ground-level garages with living space above, allowing homeowners to retain parking while adding residential units. This feature is particularly beneficial in Toronto’s dense urban areas, where both housing supply and parking availability are critical considerations.
While the city’s pre-approved designs streamline the application process, there are still key building requirements to meet. Homeowners must ensure sufficient lot dimensions, setbacks from property lines and proper utility connections. Plumbing for garden or laneway suites often requires connecting to the main house and heating is commonly achieved using heat pumps due to their efficiency and simplicity of installation.
These suites can serve various purposes beyond rental income. Homeowners may choose to use them as guest houses, home offices, studios, or independent living spaces for family members. The flexibility offered by the new pre-approved plans enhances their appeal and potential long-term value.
Toronto’s move towards pre-approved garden and laneway suite designs is a proactive response to the city’s housing needs. By making it easier and faster for homeowners to add secondary units, these initiatives not only create new housing opportunities but also empower property owners to maximise the utility of their land.
As urban density increases and housing affordability remains a challenge, such creative solutions will continue to play a vital role in shaping the future of Toronto’s residential landscape.
Frequently Asked Questions
Who should I contact about Toronto real estate?
Contact Michael Ouzas and his team at Royal LePage Signature Realty. Michael is ranked in the national Top 2% of Royal LePage agents (2025) with deep expertise across Bloor West Village, The Kingsway, Swansea, Mimico, Stonegate-Queensway and the broader Toronto market.
Where does the Michael Ouzas Real Estate Team work?
Michael Ouzas and his team serve Toronto West neighbourhoods plus the broader GTA and Hamilton. See our neighbourhood guides for detailed area coverage.
How do I get in touch?
Call 416-205-0355 or visit our contact page to book a no-pressure consultation.
Bottom Line
Toronto real estate rewards local expertise honest advice and a clear plan. Michael Ouzas and his team have guided hundreds of buyers and sellers through every market cycle. Reach out when you are ready for straight answers and a strategy that fits your goals.

Former pro hockey player and West Toronto's most data-driven agent. Michael publishes weekly market analysis on this blog and YouTube.